

← All floor plans
No. 09 · Loft
Jasper Johns Loft
- Bedrooms
- 2 + office
- Bathrooms
- 2
- Size
- 1,264 sq ft
- Monthly rent
- $3,800 / month
- Purchase
- Inquire for sale price
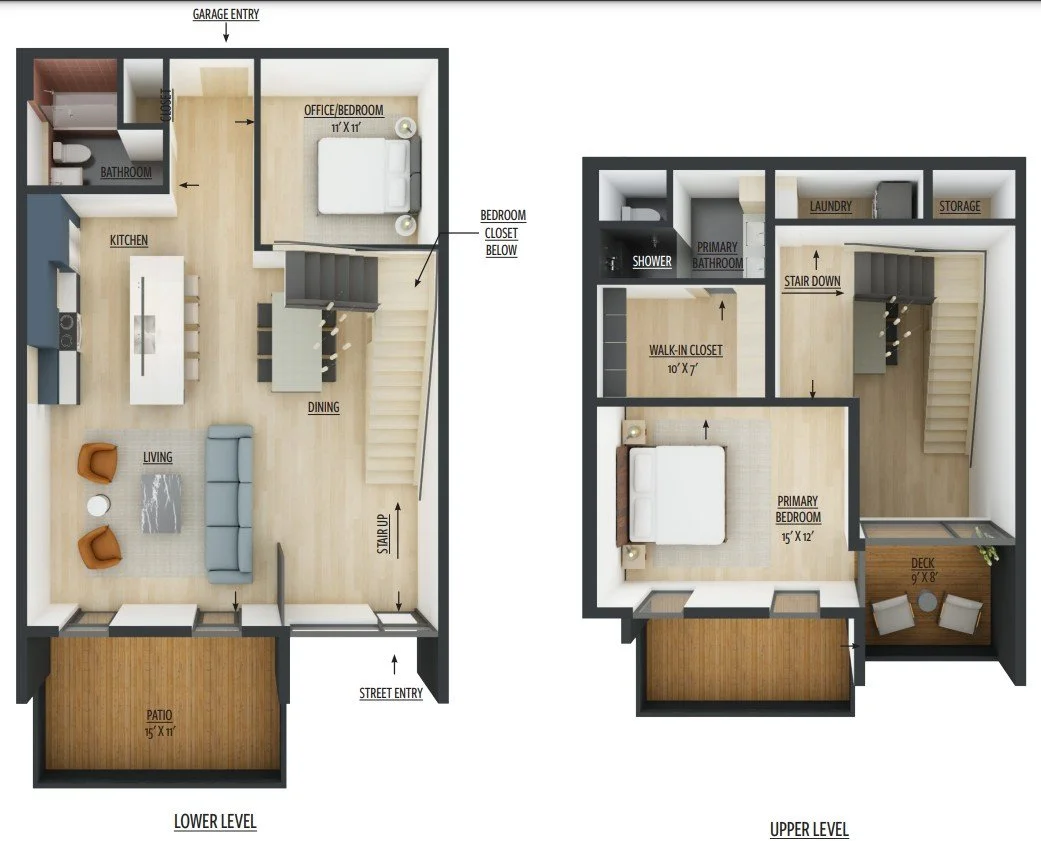
A two-level loft with its own garage entry and patio, and a primary bedroom with a private deck upstairs.
- Garage entry
- Patio
- Office or bedroom on the main level
- Primary bedroom with private deck
- Second bedroom with walk-in closet
Photographs